Archived from the Developer Logs on the old forums and left as it was written, so it reflects the game as it stood in 2014.
Ok time for the 2nd part of this blog.
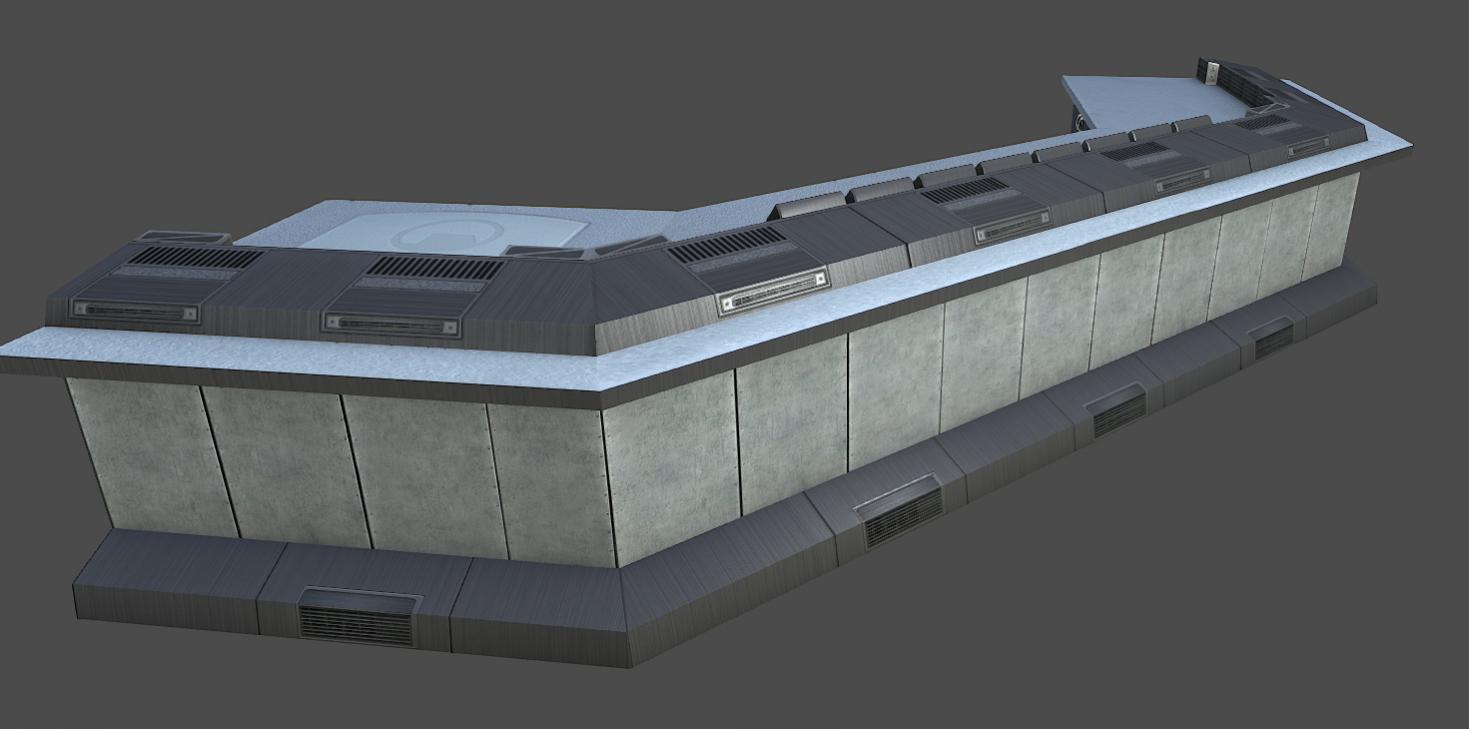
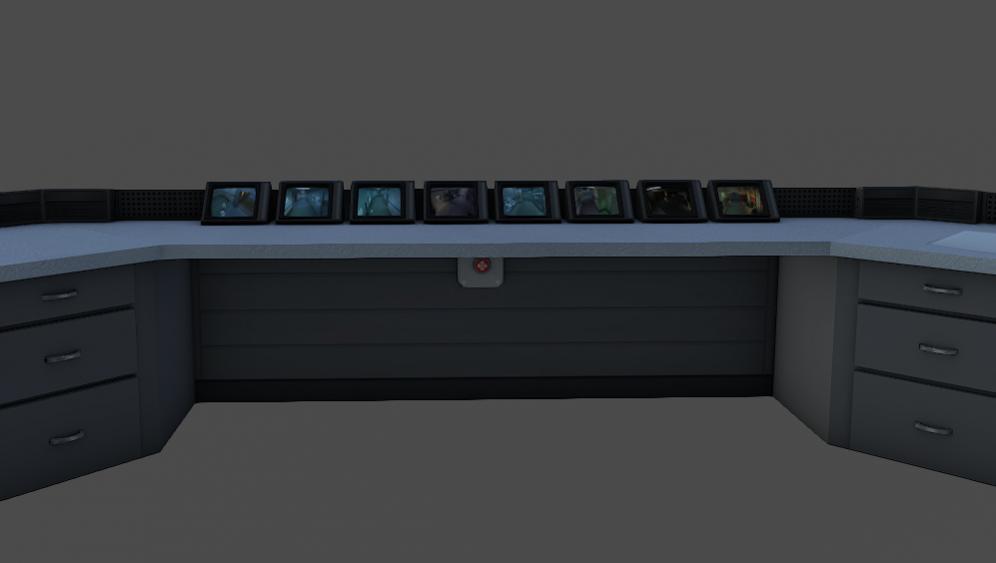
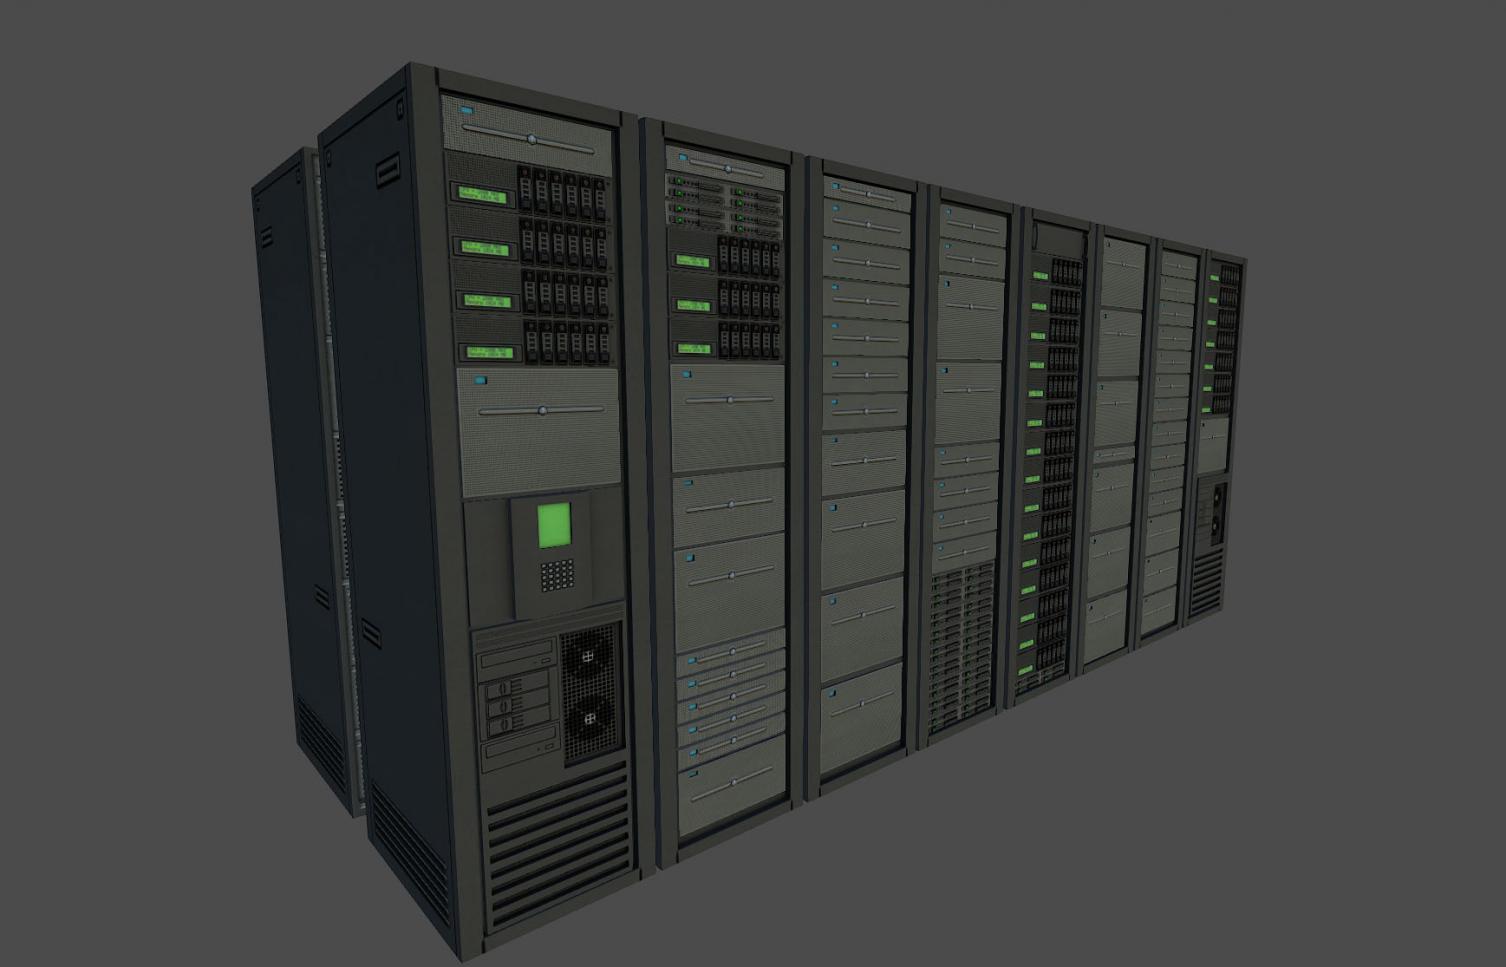
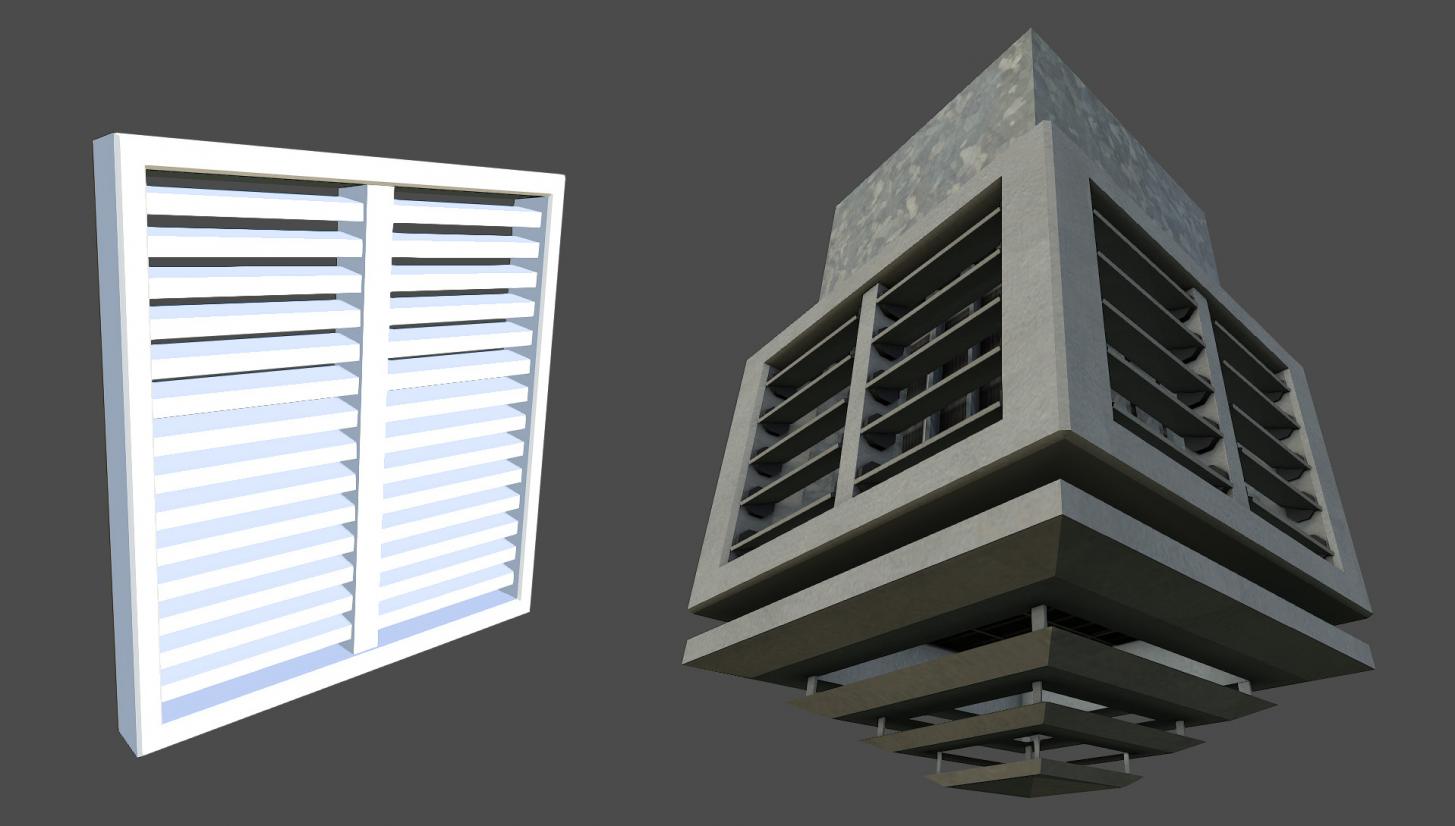
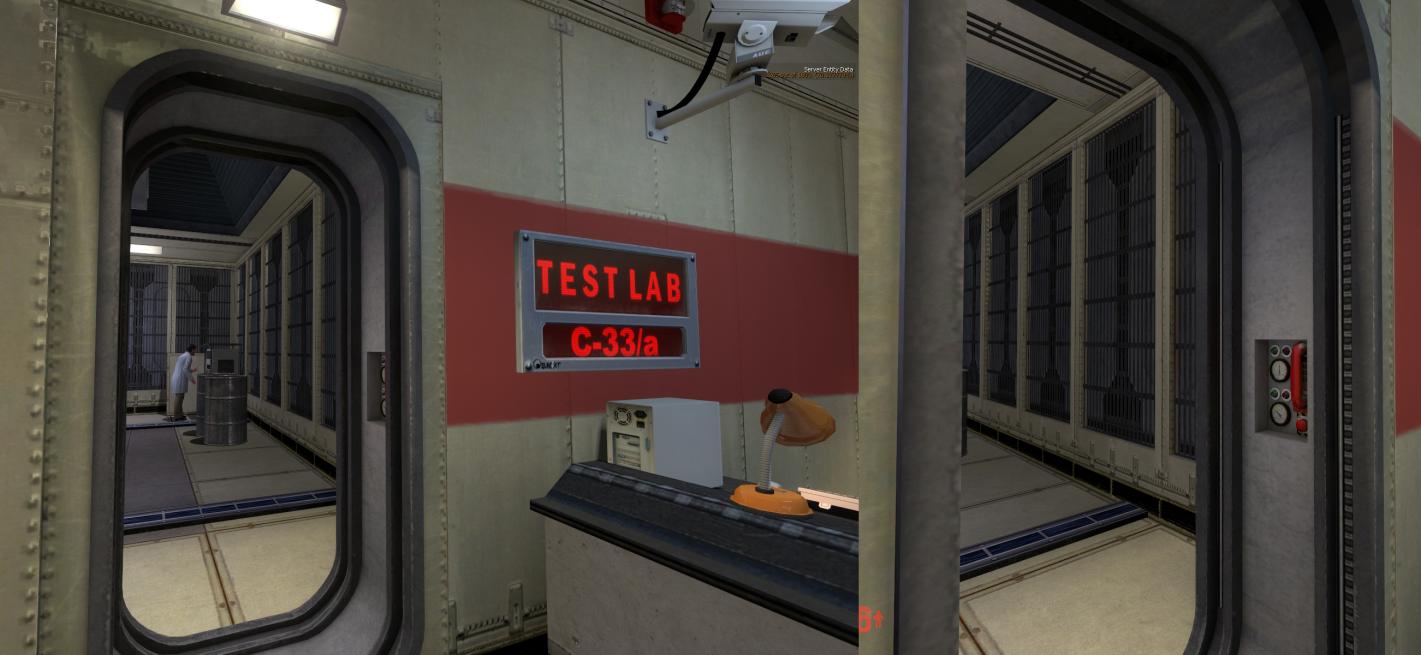
So we left off somewhere around lab 2. Lab 3 has been done like lab 2 so no need for pictures. The server room got some attention too. AM map B has a lot of replacement models. This starts in the laser hallway. All the models have been replaced, 2 have animated textures. The powersource prop got a major redo. This prop has 5 textures (plus detail textures) because you can climb up on it in AM and UC. When you get to the TC chamber outer room there will be several differences. First you will be greeted by a new guard desk. I took elements from the entry lobby desk and used them in this one. It now as actual security camera angled photos/textures (see next post). The door to the TC “waiting” room or antechamber has been redone also. This was a Propper model that was pretty old. Textures were matched up and I think it turned out nice. There are lots of small details added. When you play the game make sure to check it out. Finally in the antechamber the overhead vent got a redo. Once again it was a brush and lacked detail. Hope you enjoy. Please remember to keep questions limited to these models and their changes in game and not about asking about other features.
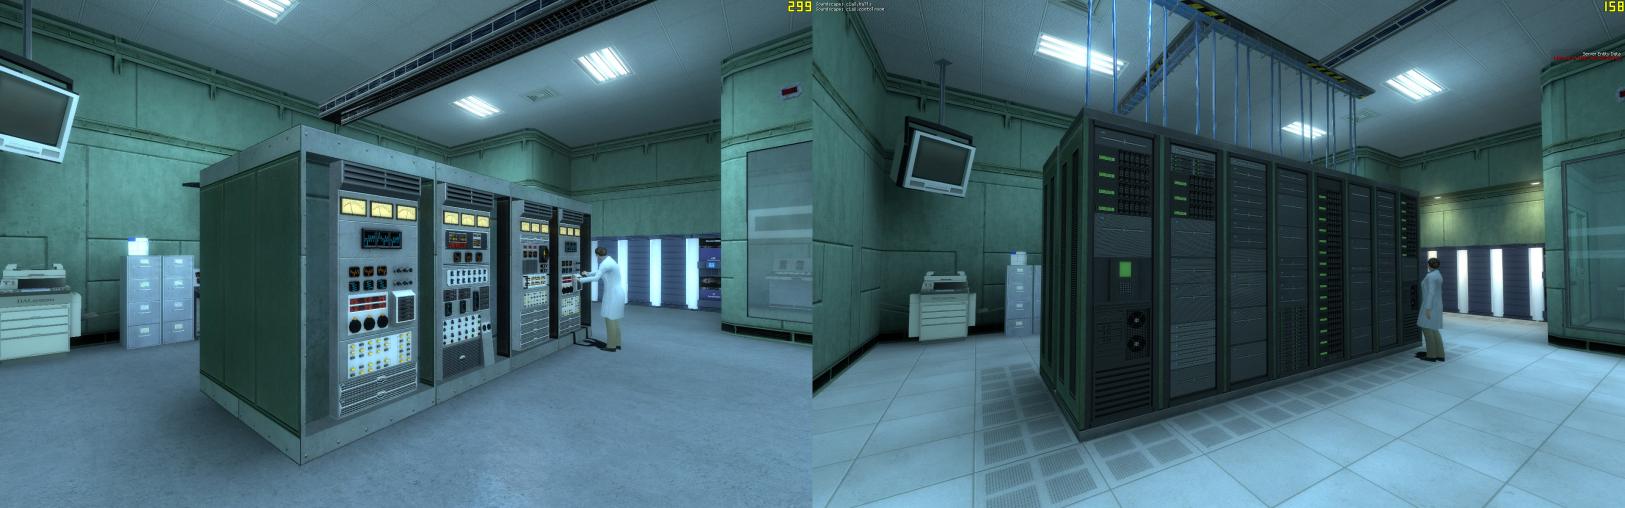
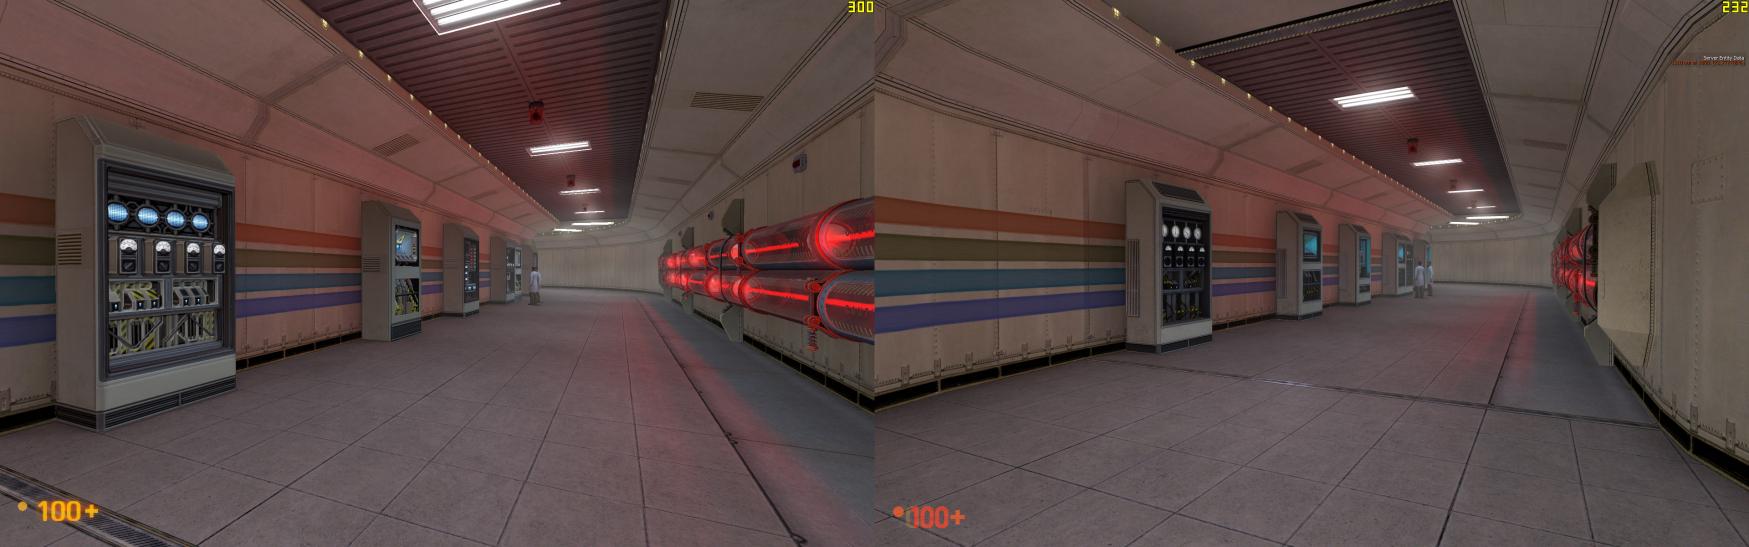
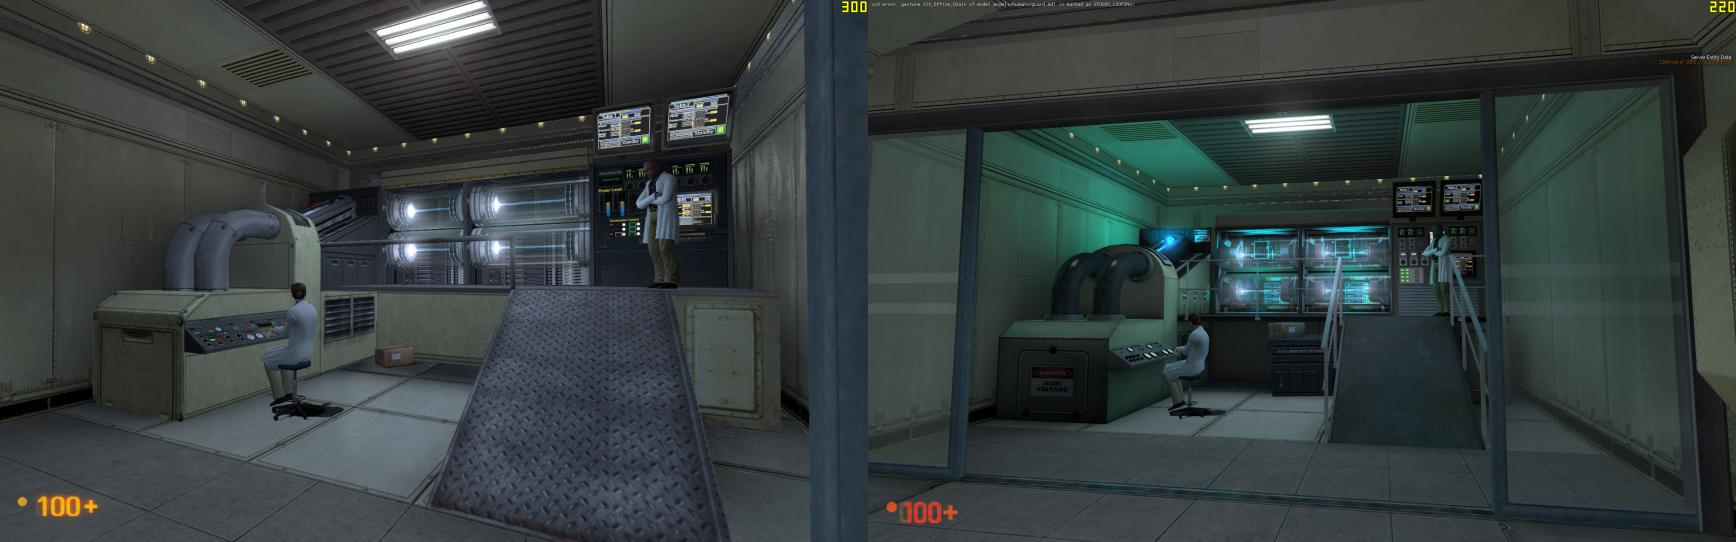
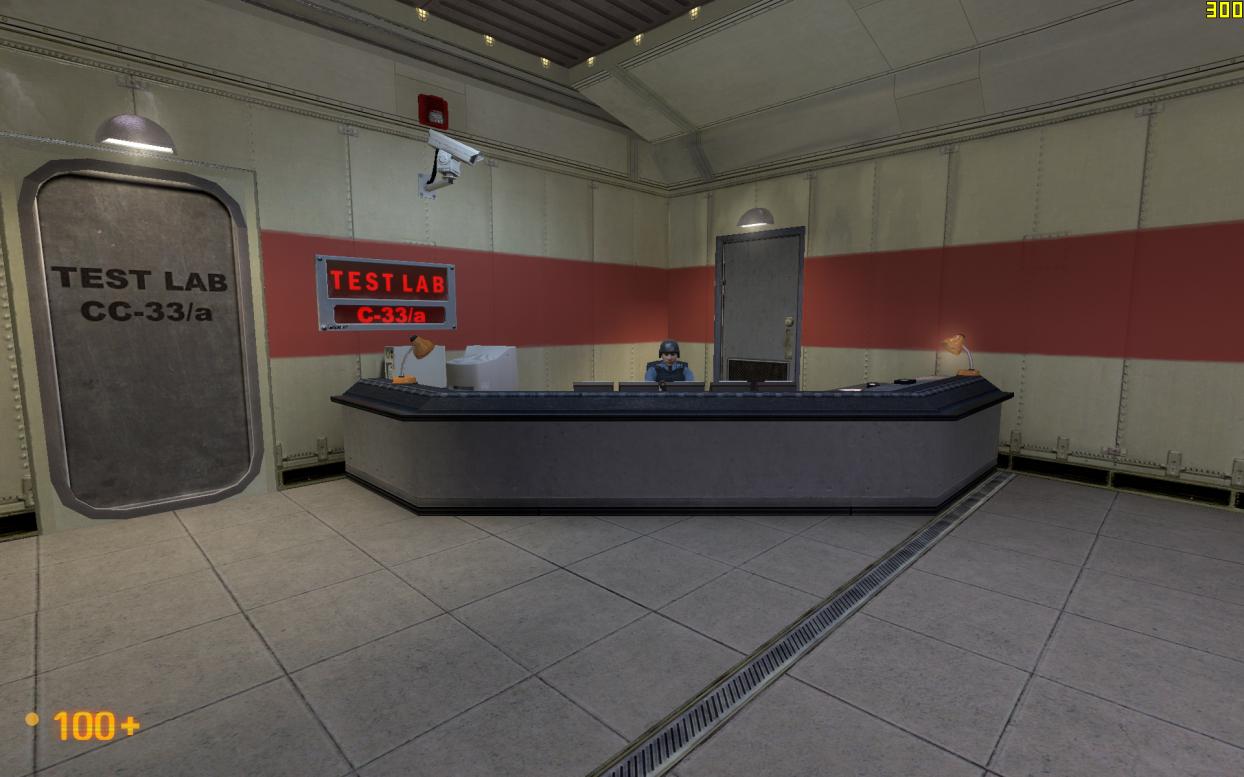
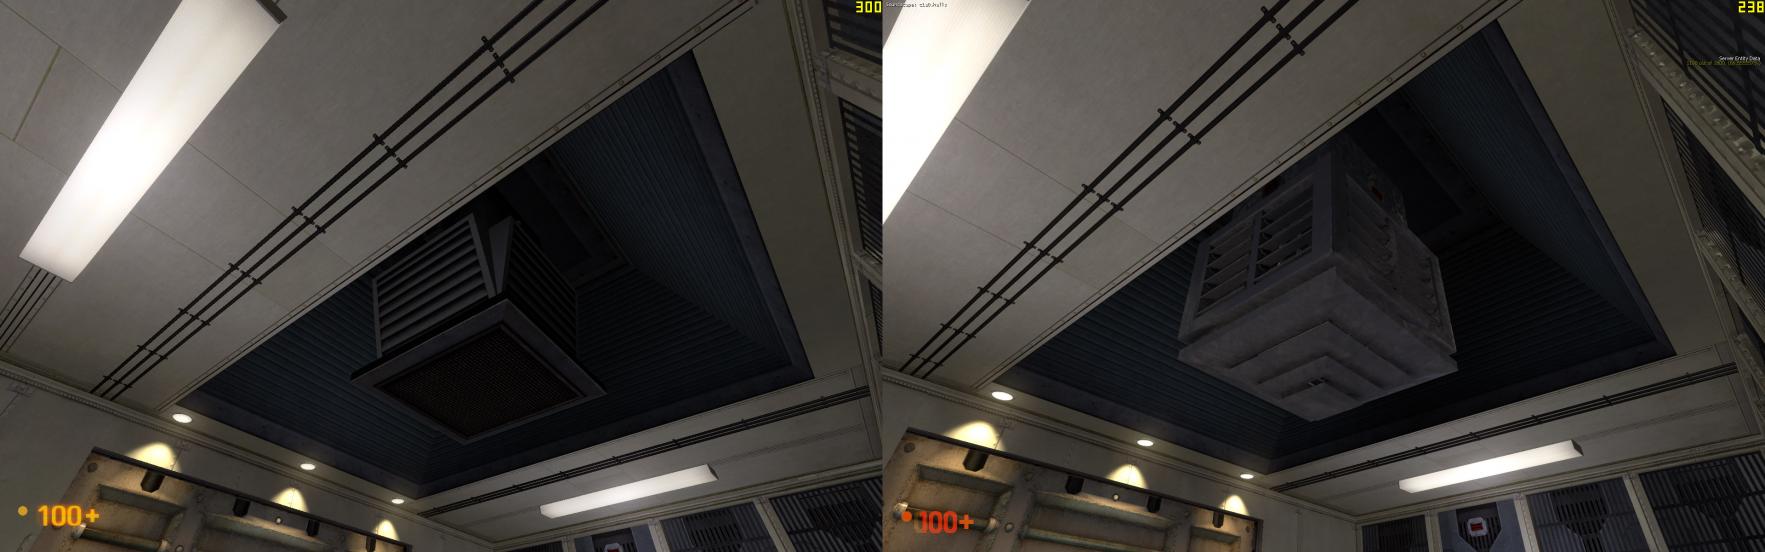
Since I can only post 5 pictures per reply these were the ones talked about above. The servers as pictured were compiled several ways, 4a,4b, 8 and 16. That refers to the number of towers. 16 keep crashing hammer so only the first three will make it to the final game. All renders not in game are in Marmoset Toolbag (it rocks in case you were wondering).